6A Hideaway hills
1040 Ranch - customized
1,040 SQUARE FEET
1 BED - 1 BATH
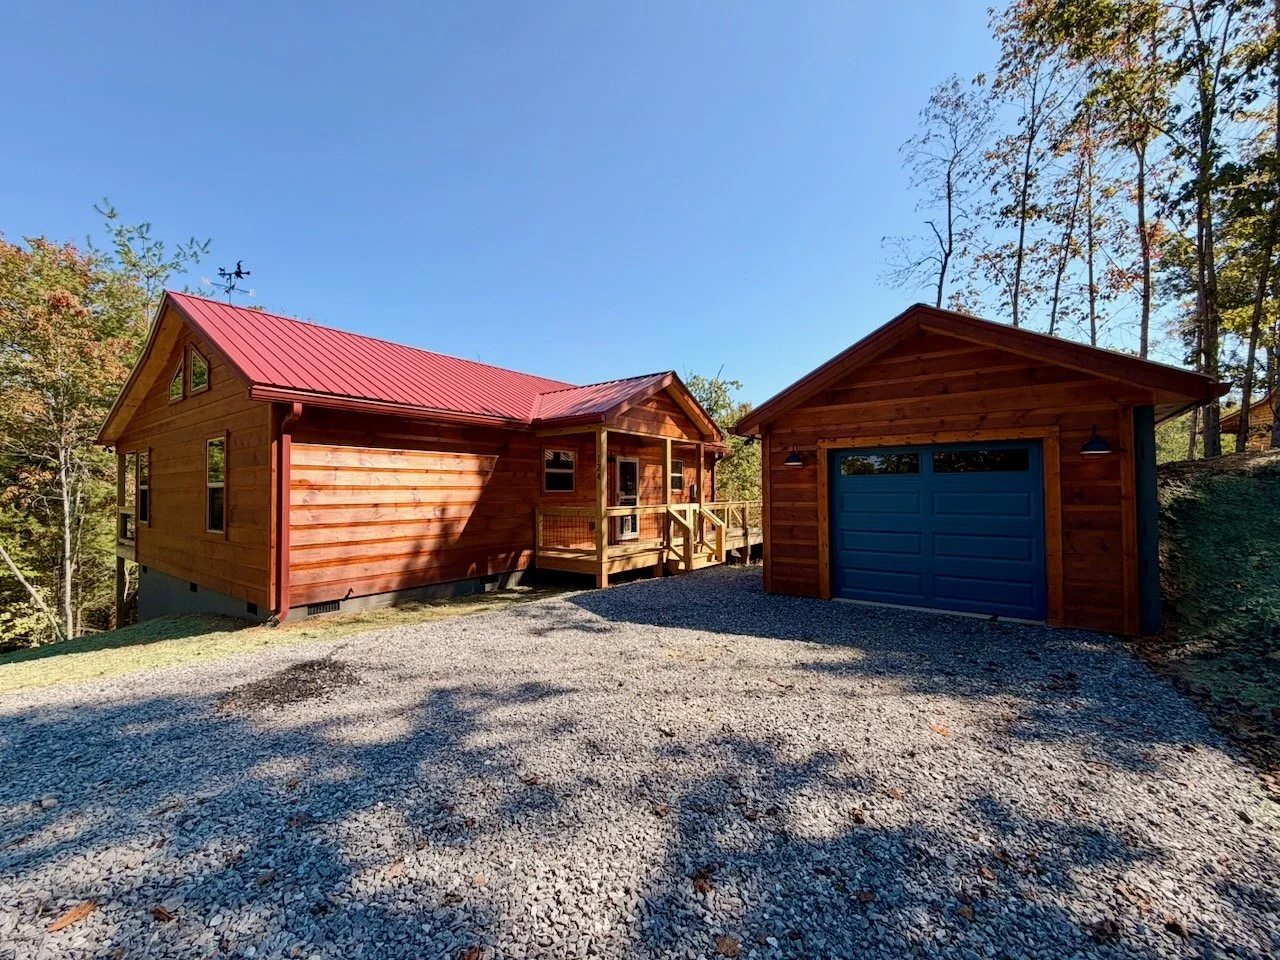
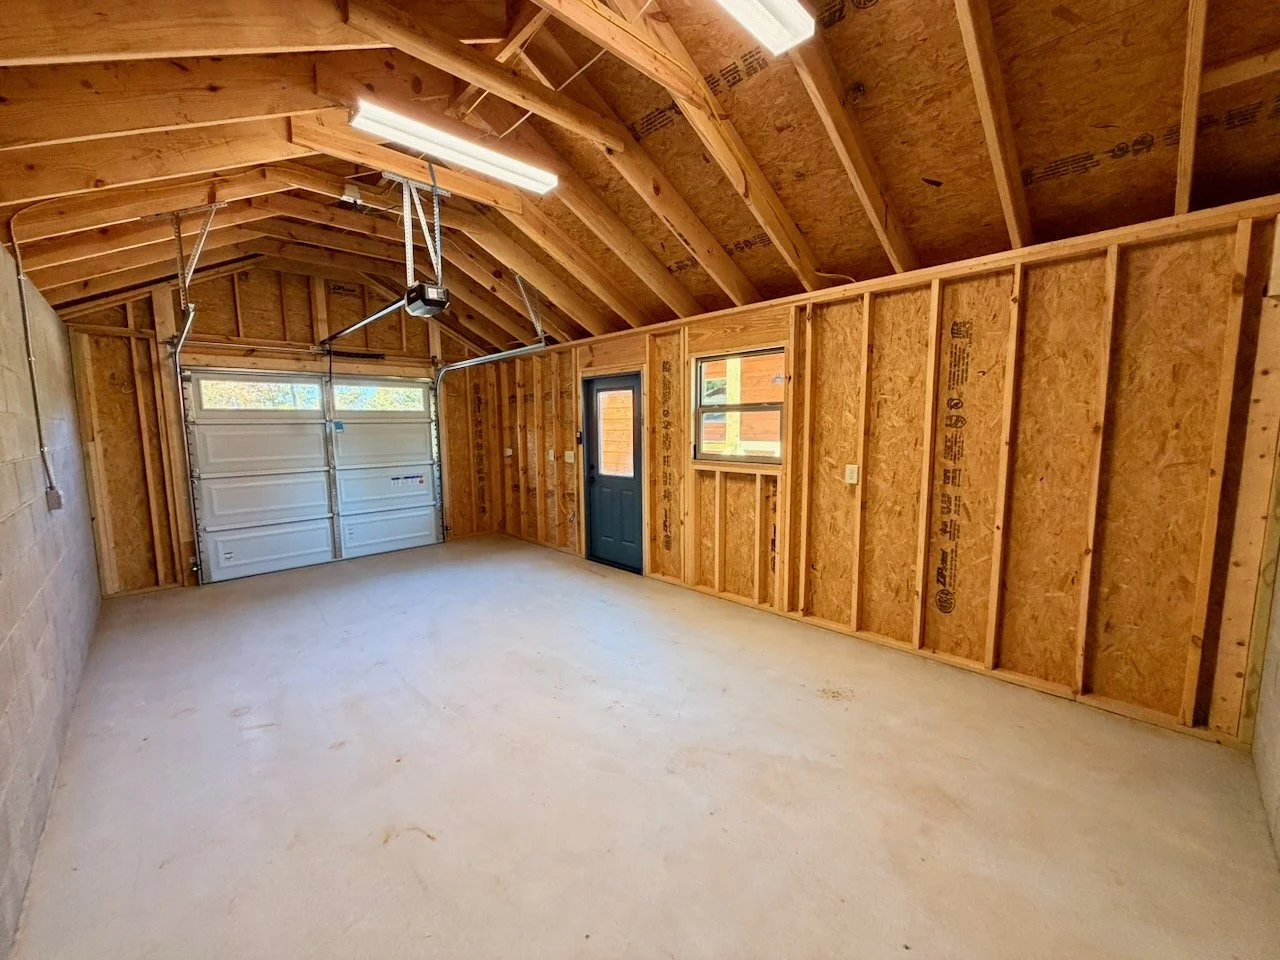
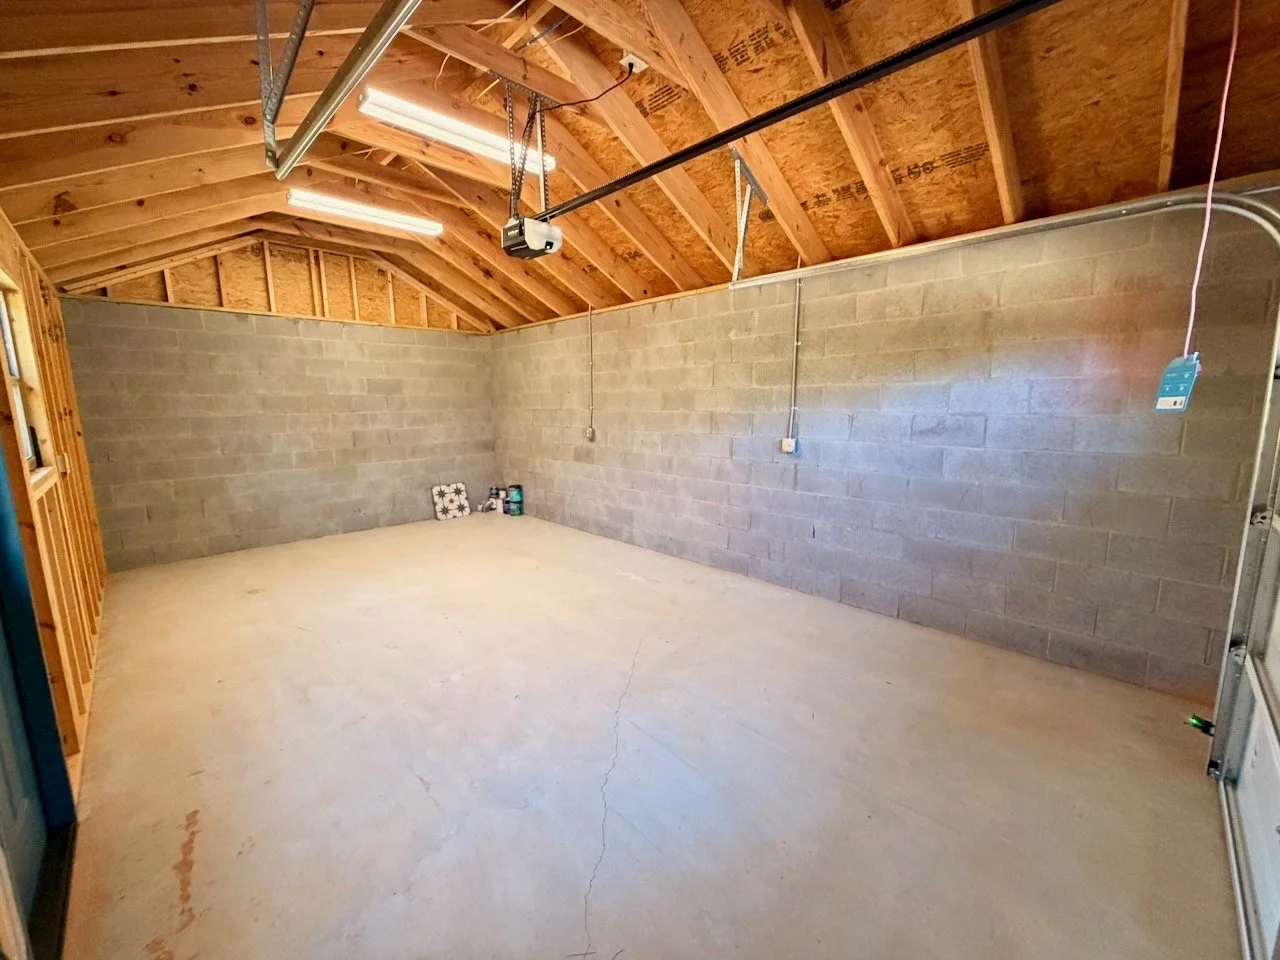
Detached 1 Car Garage
FEATURED OPTIONS & SELECTIONS
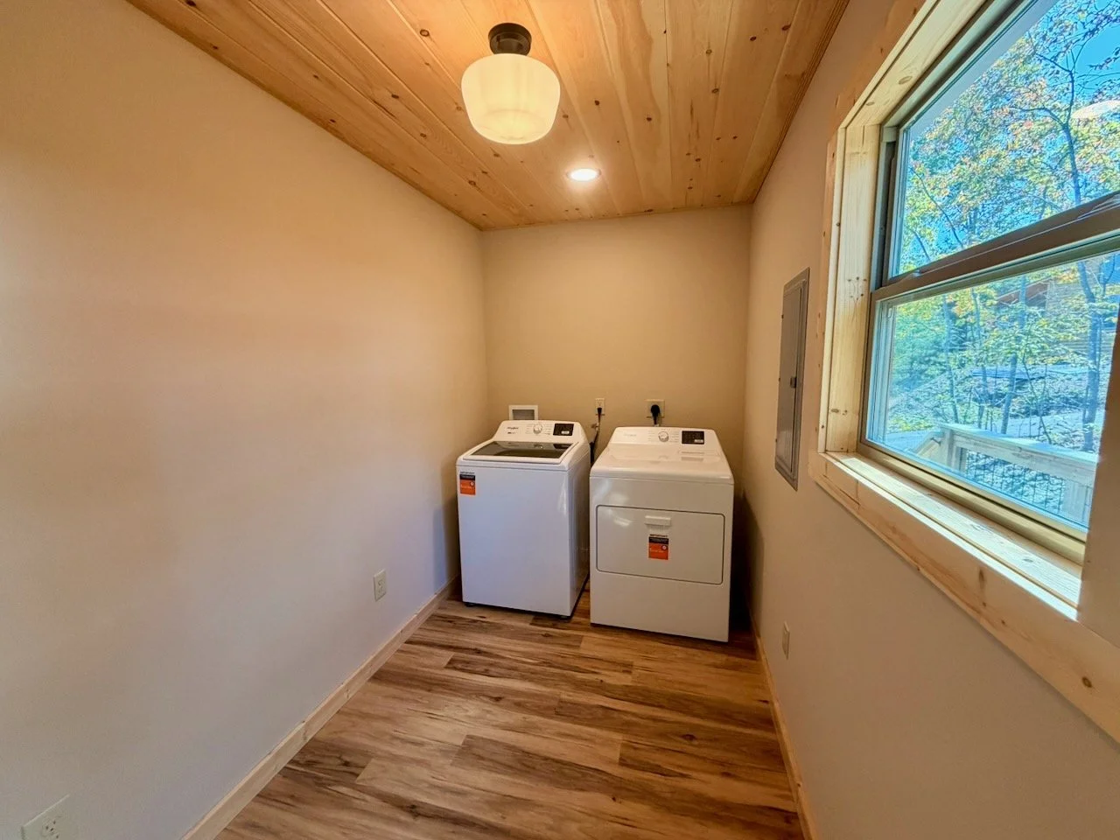
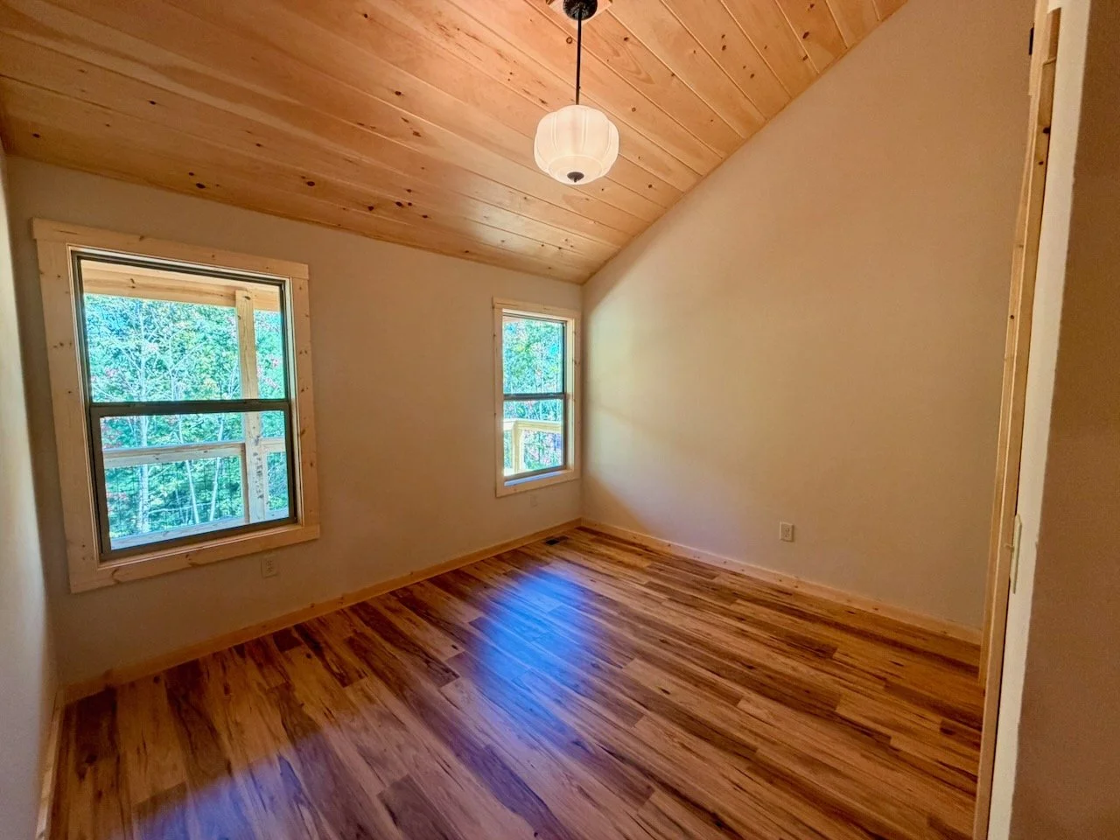
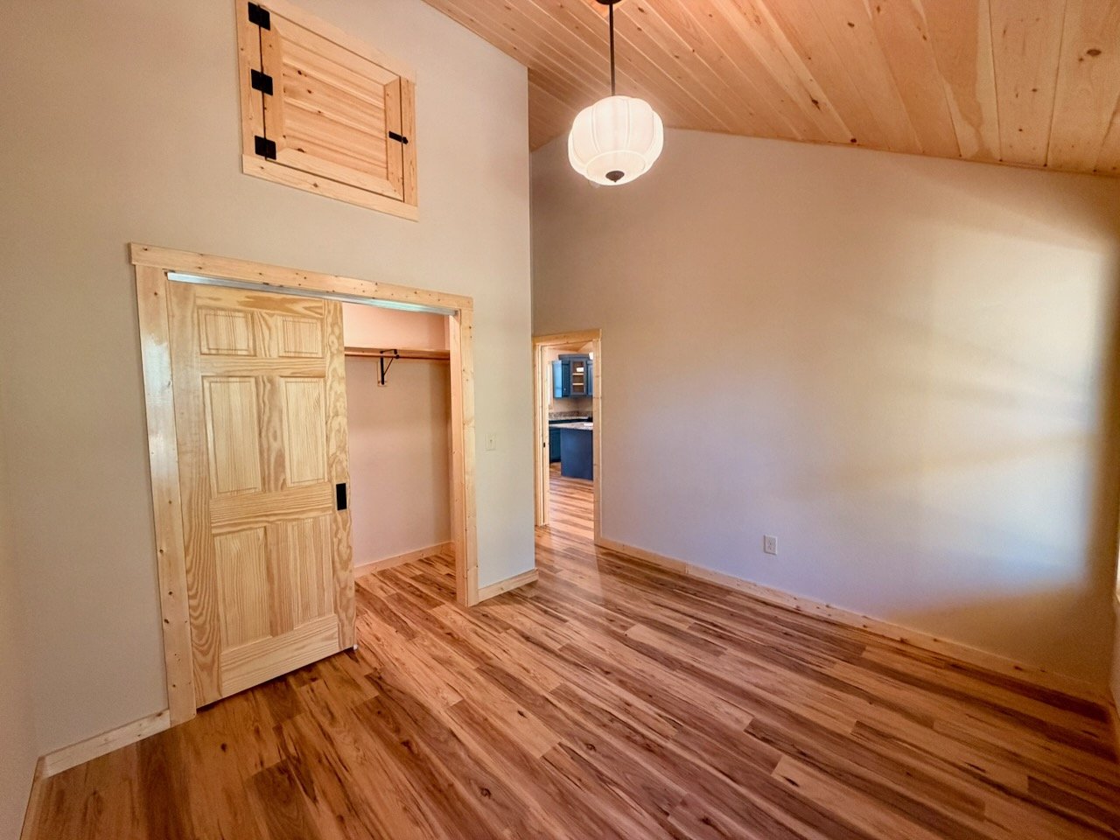
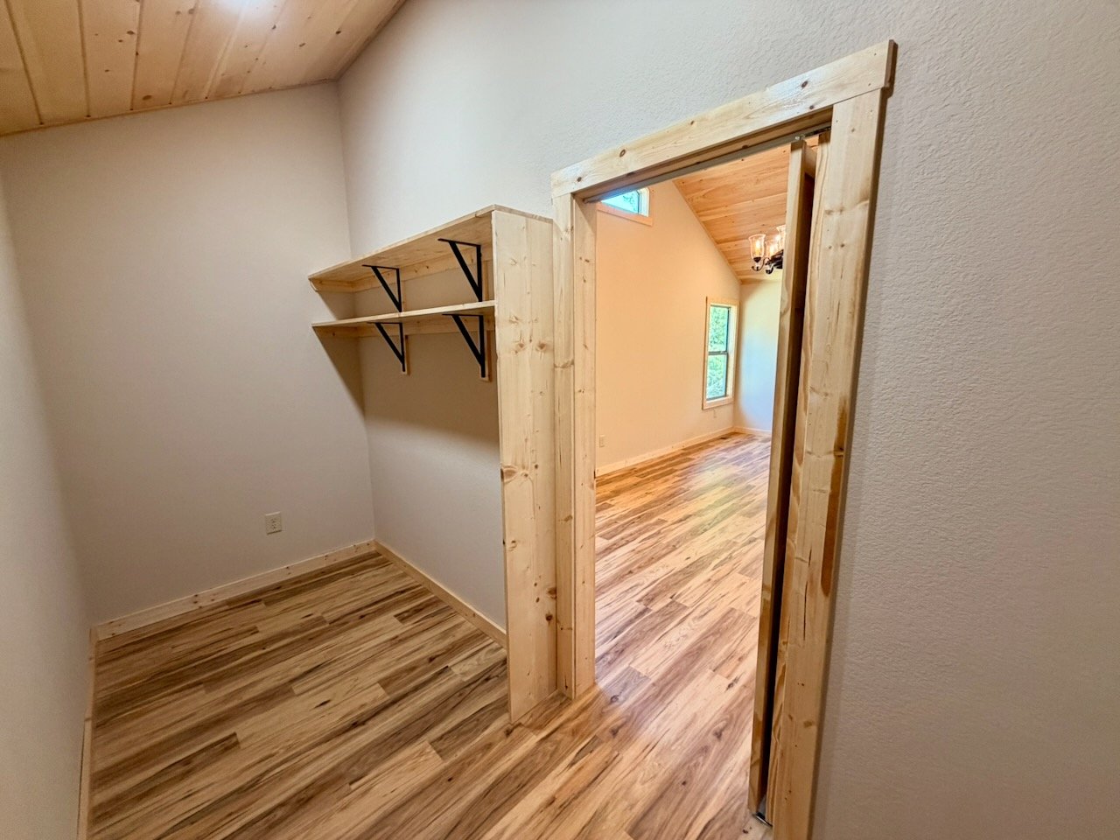
Customized layout for 1 Bed/1 Bath w/ Sewing room
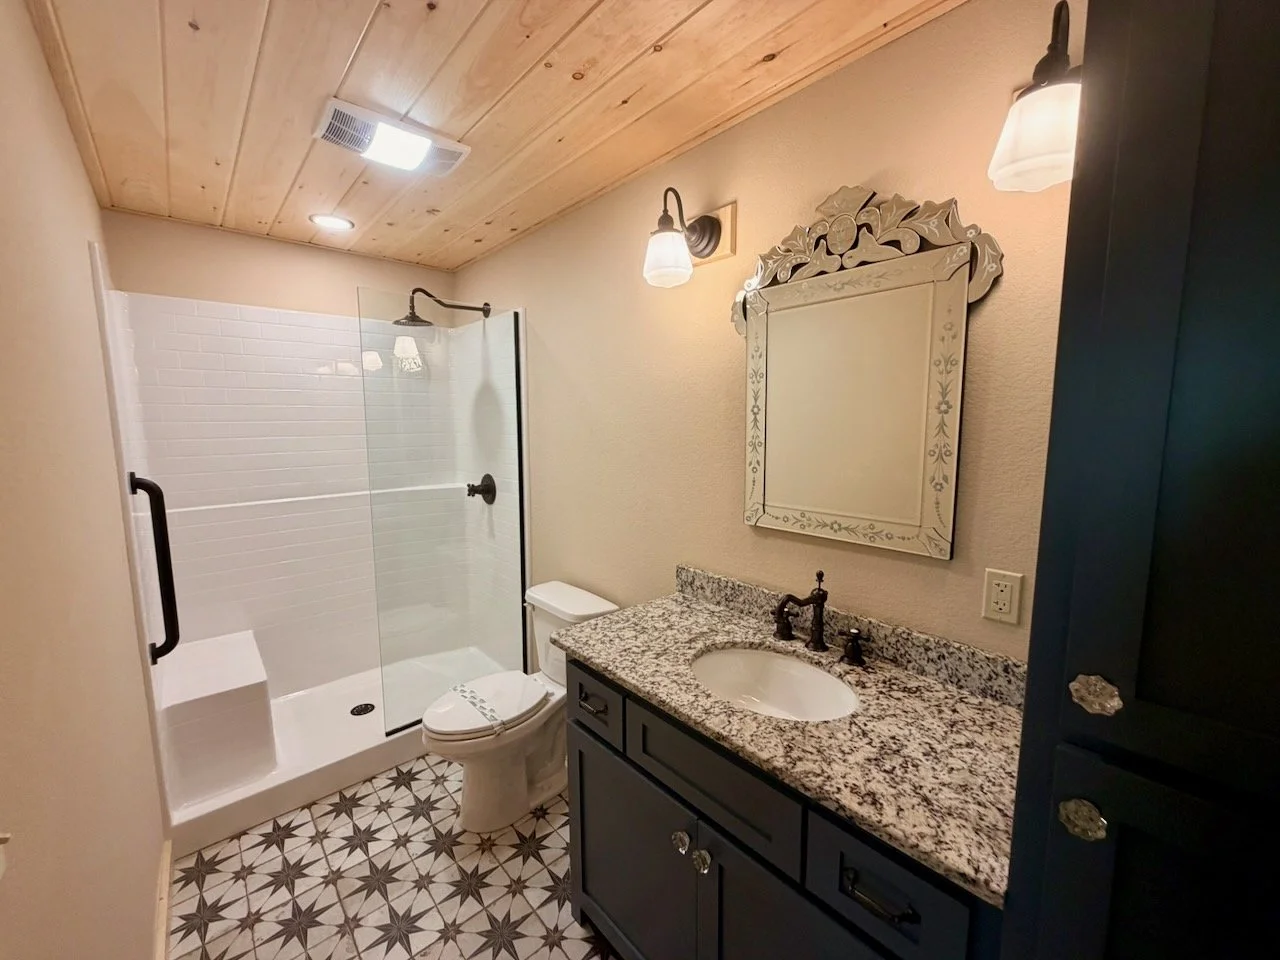
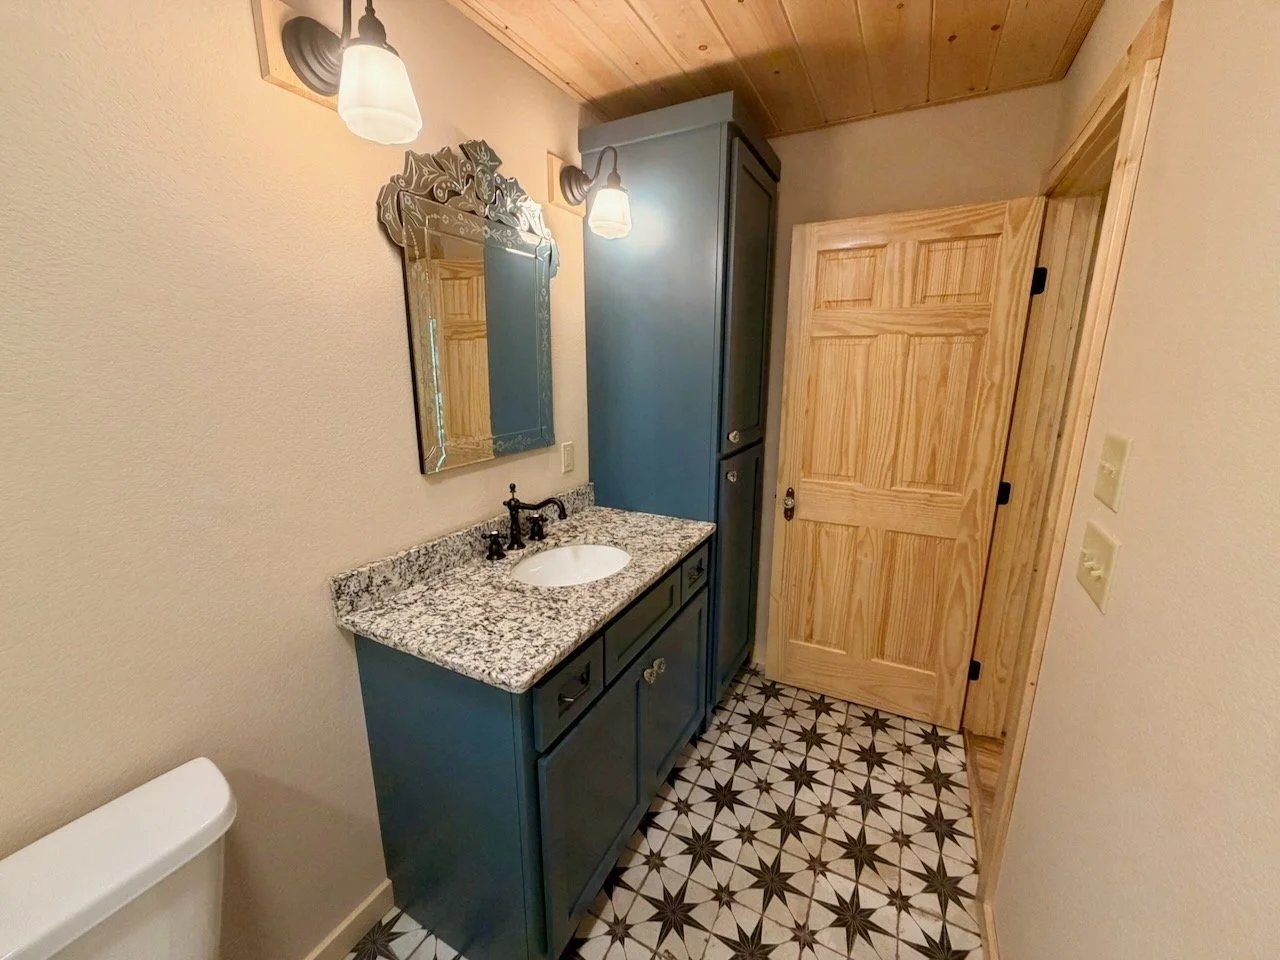
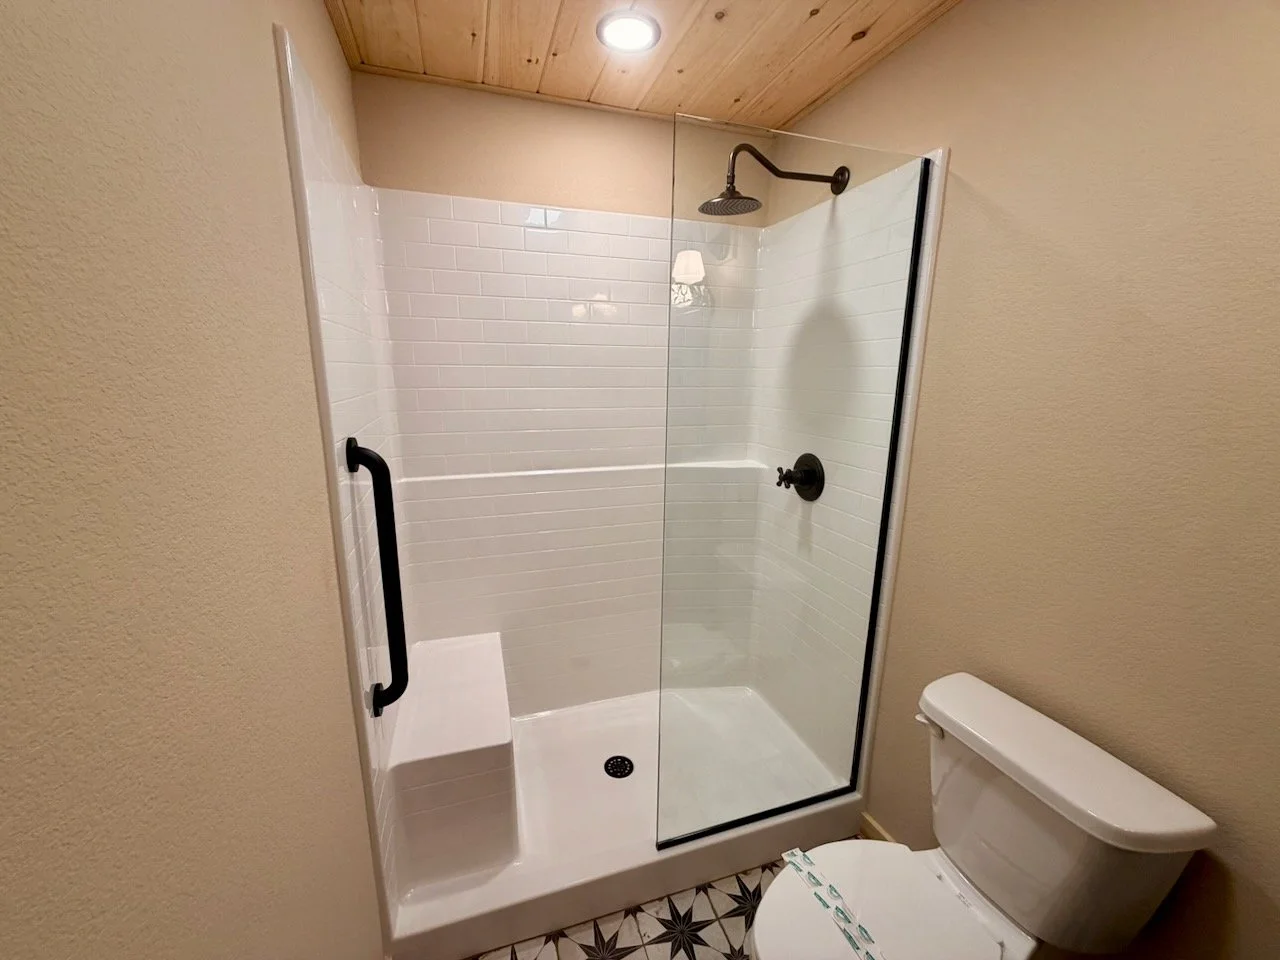
Black Hardware Package
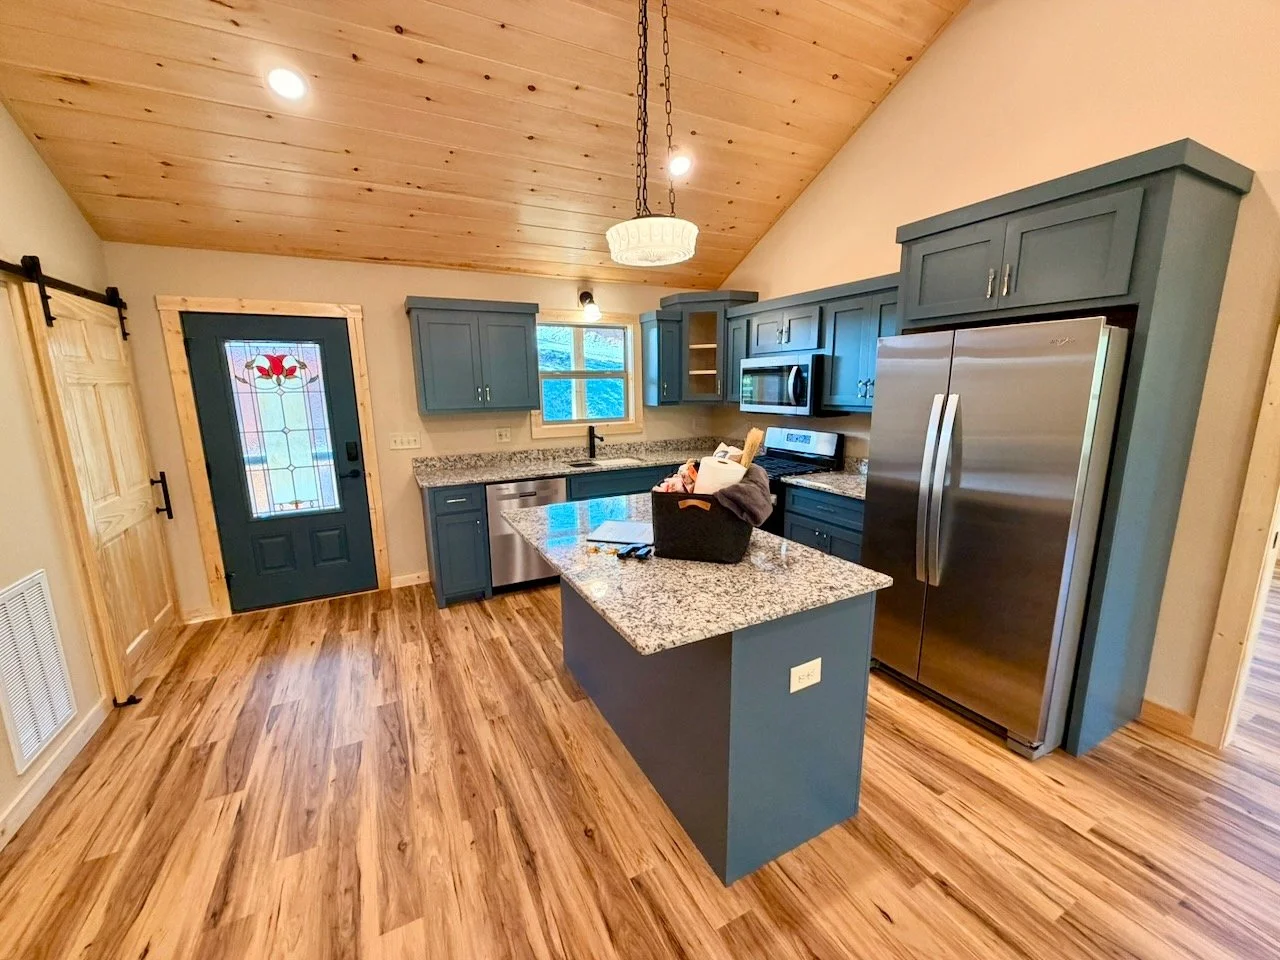
Light Fixtures, Plumbing Fixtures, cab Hardware, Front Door - Buyer Selected
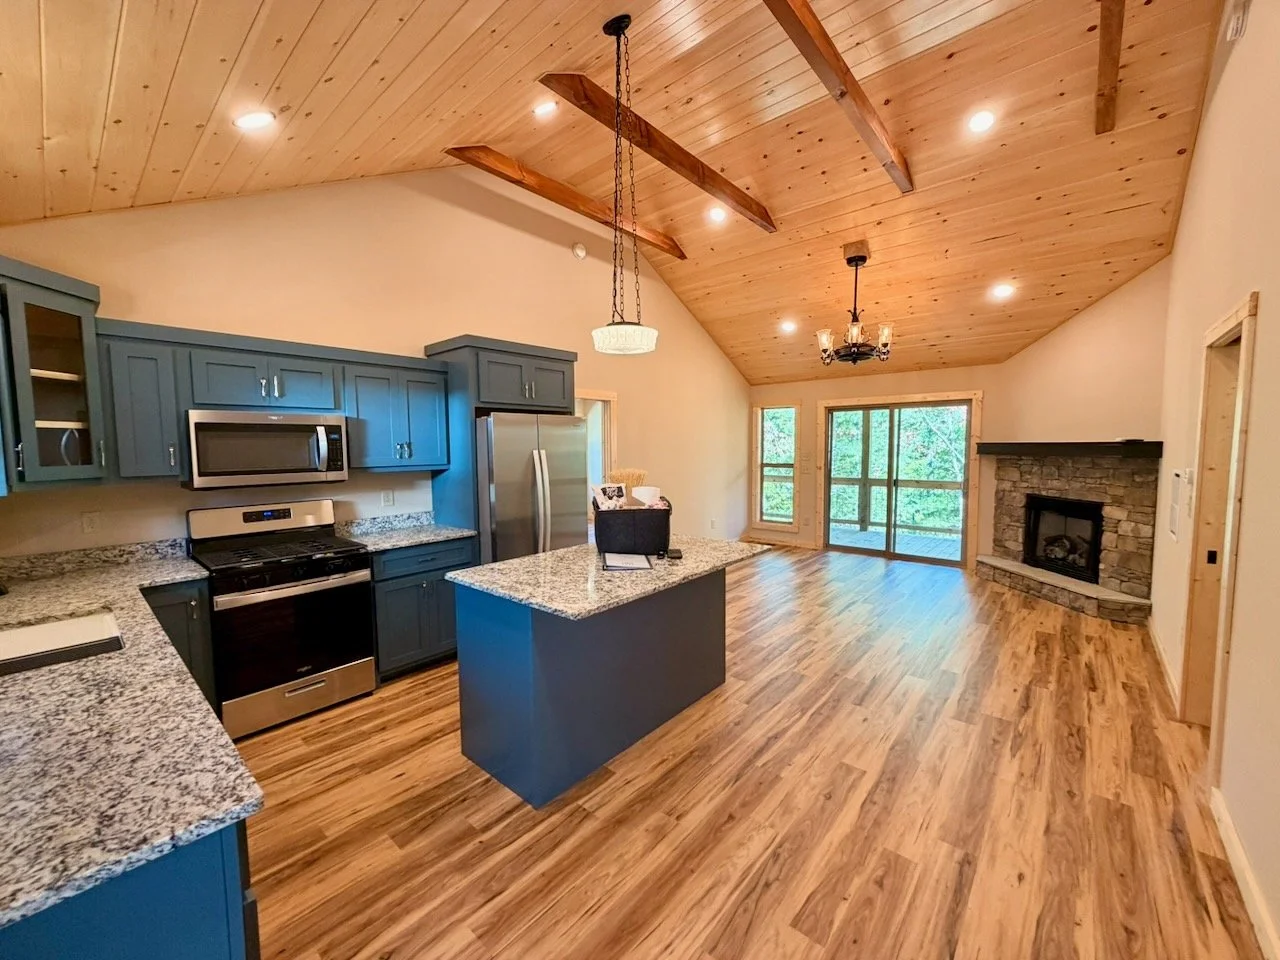
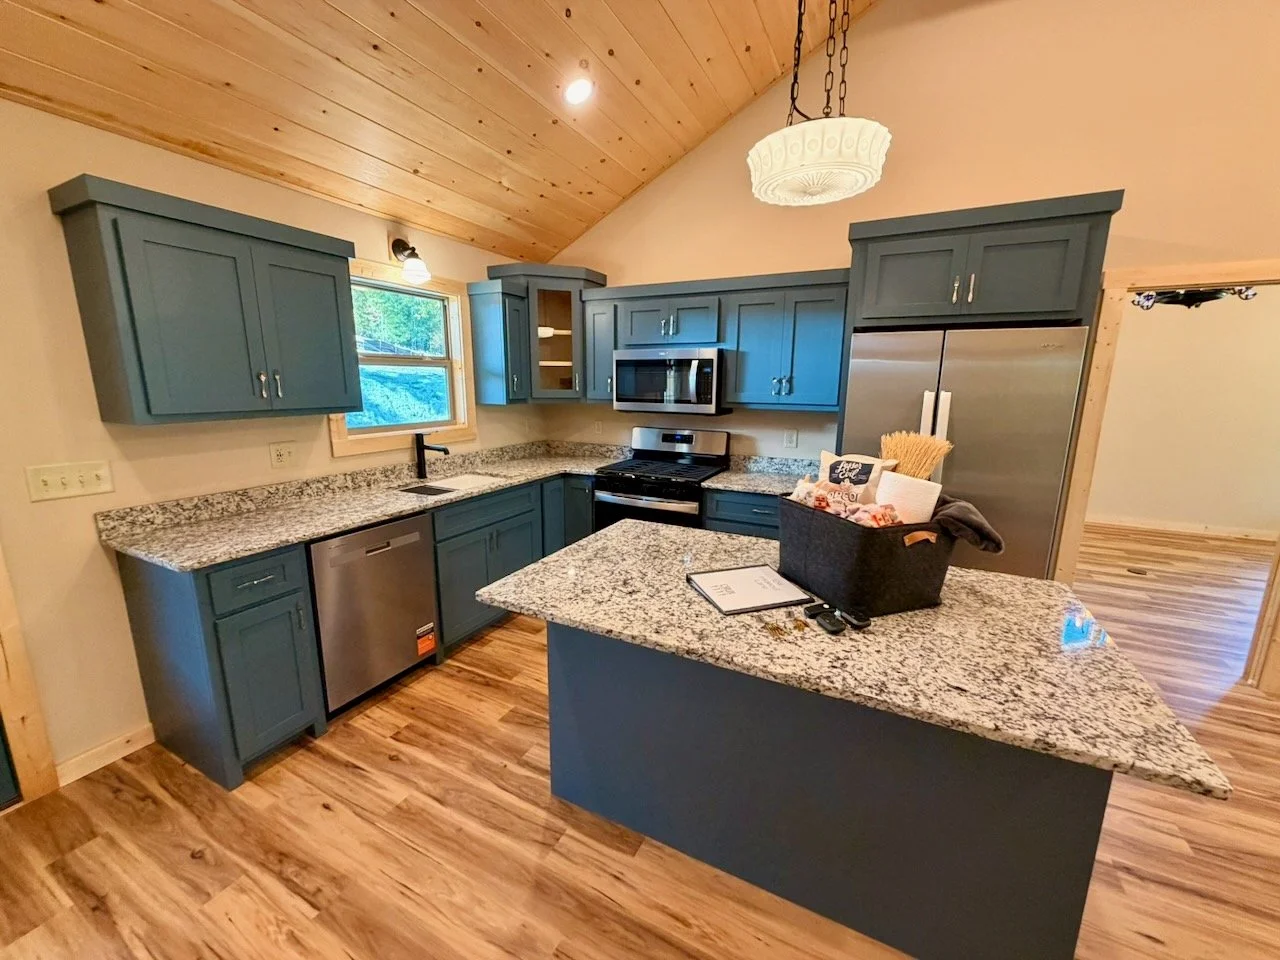
Ornamental White COUNTERTOPS
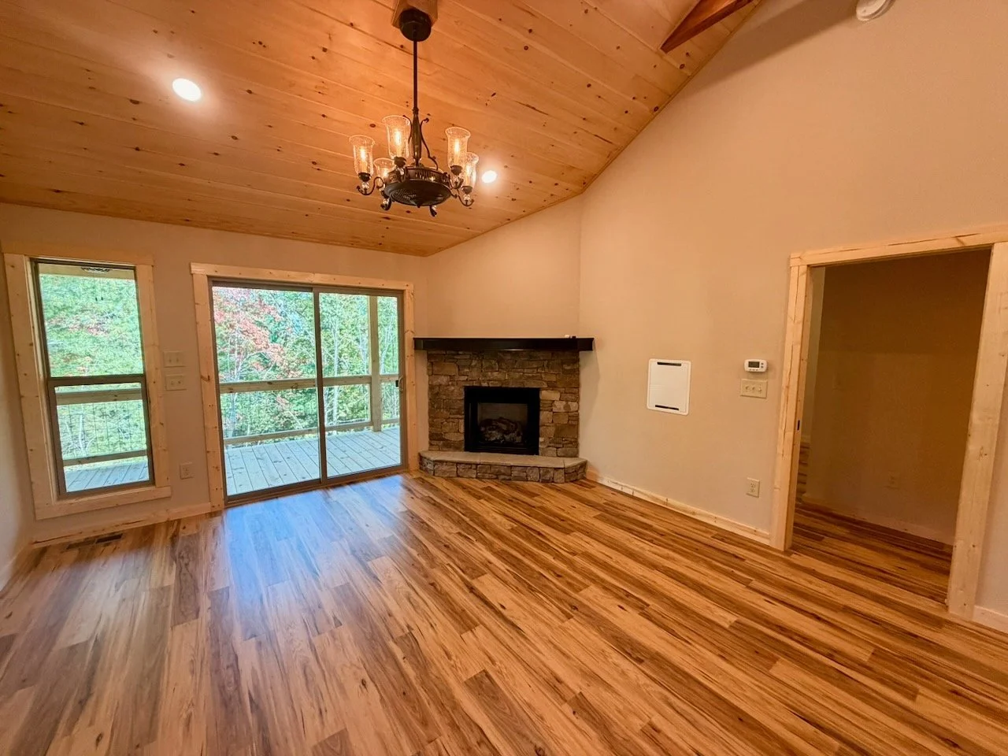
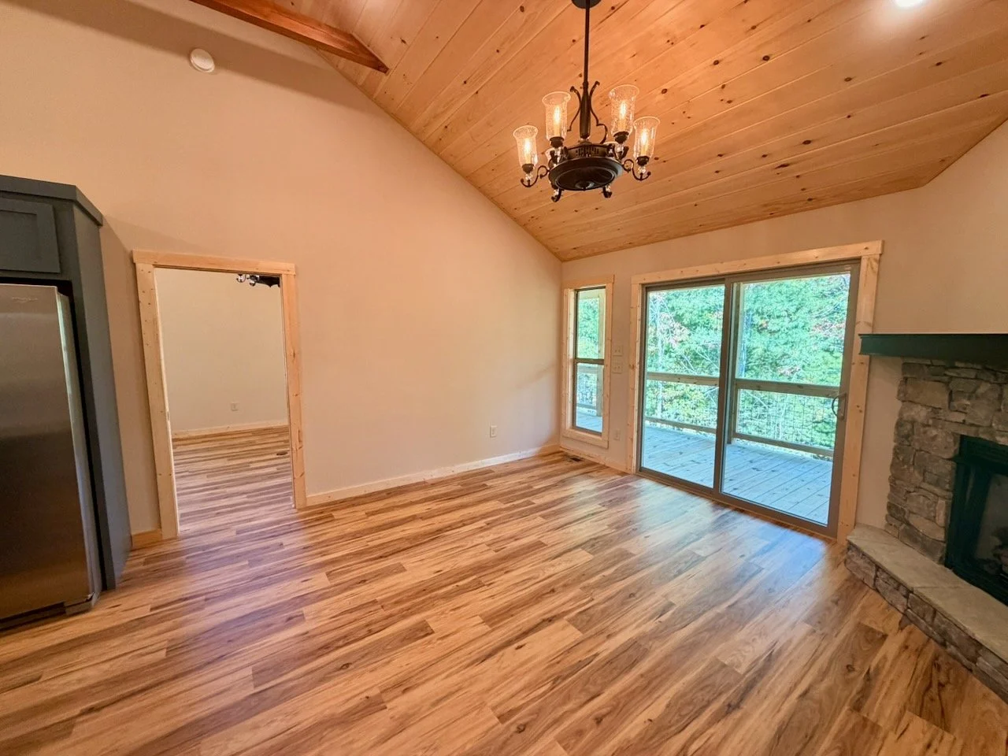
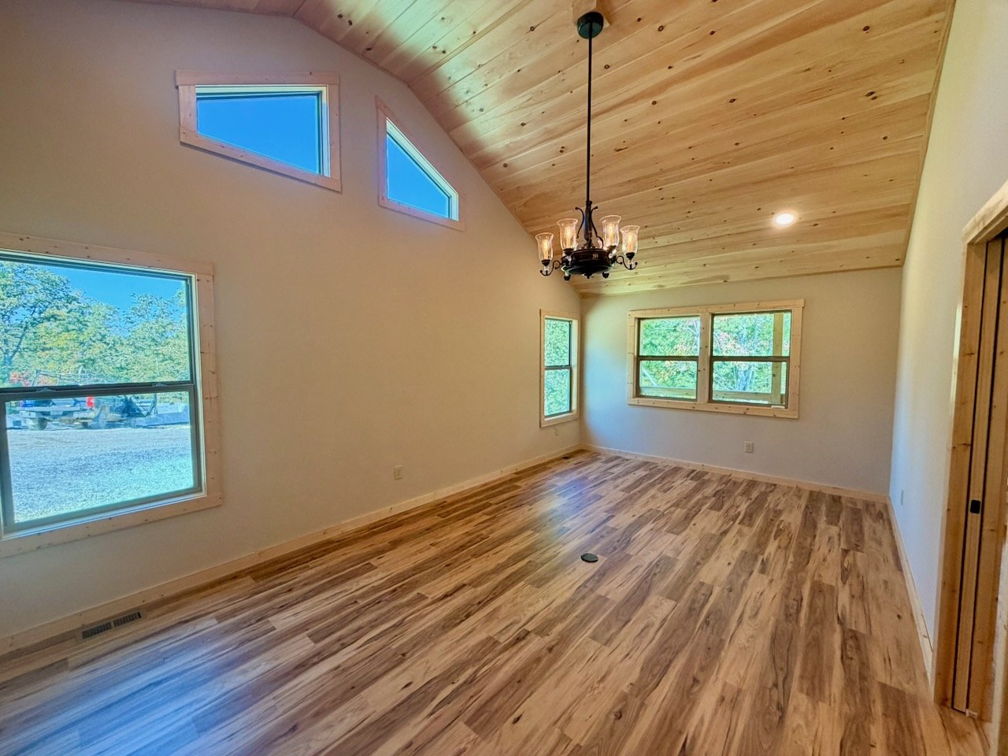
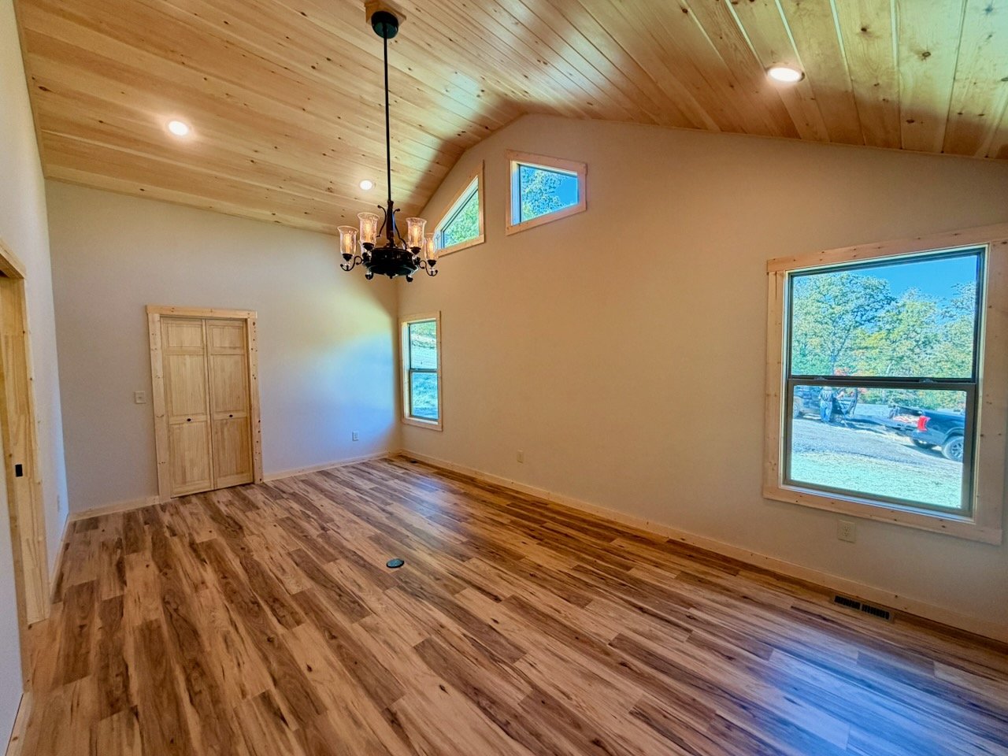
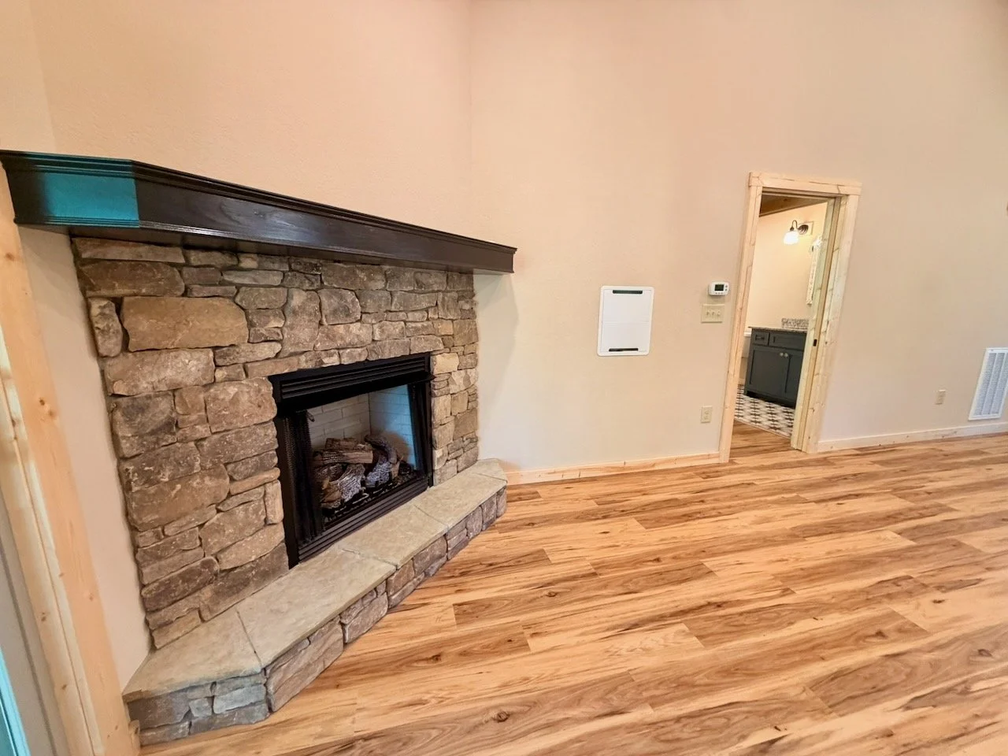
Included Feature - Drywall Walls w/ Wood Ceilings
wall Color - Fresco Cream
included Feature - LVP Flooring - Hickory
Painted shaker cabinets - Bunglehouse Blue
Optional glass front corner cabinet
upgraded Stainless Steel Appliances w/ Gas Range
Optional Low voltage box for Tv in Living ROom
Optional Fixed Glass Shower Enclosure w/ Grab Bar
Tile floor in bathroom - Buyer Selected
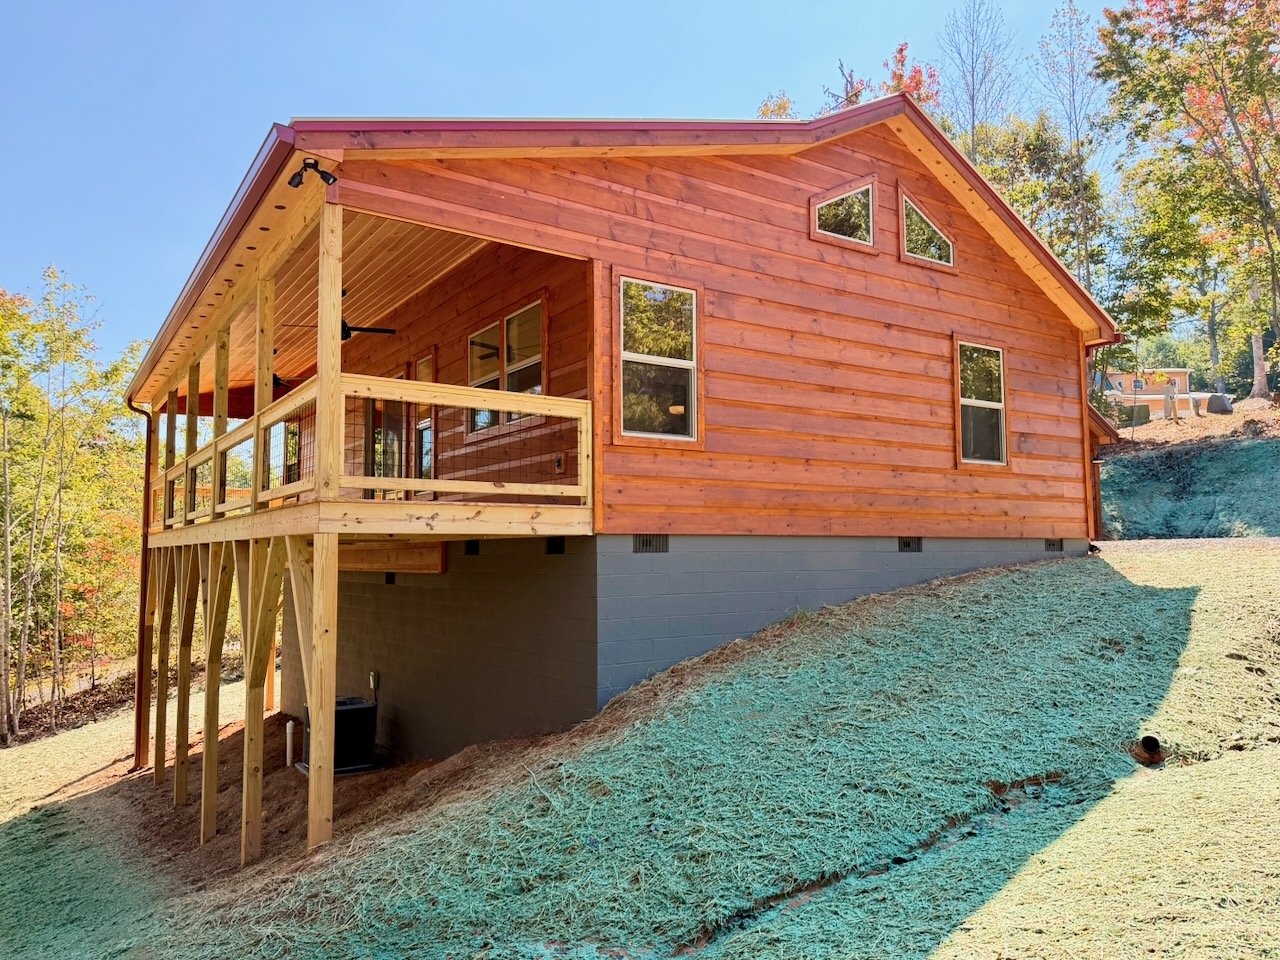
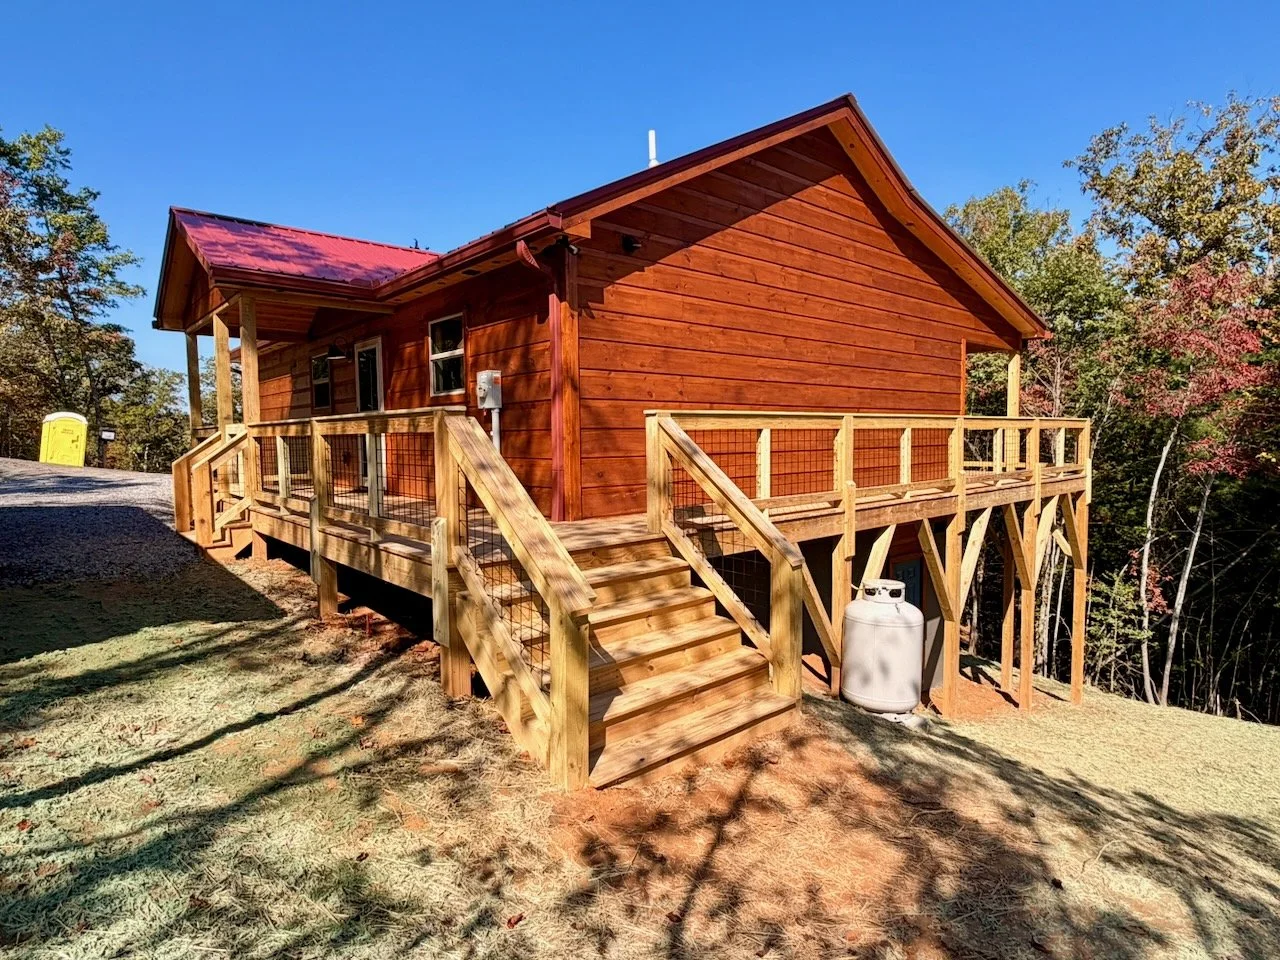
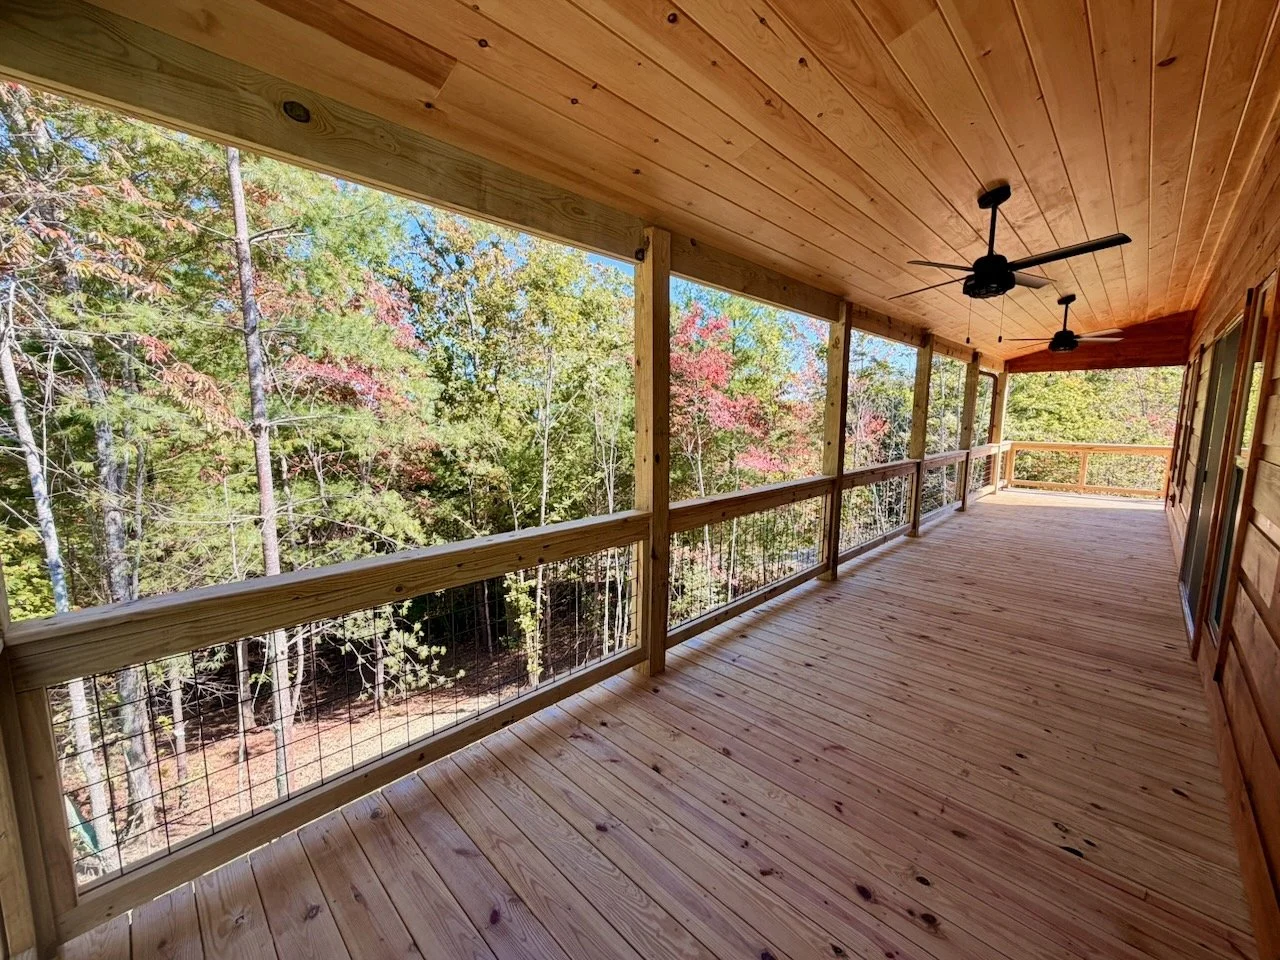
Upgraded Hogwire Exterior Hand rails
Wrap around deck w/ pet gate & additional stairs to grade
Additional gas drop at deck for future grill
Smooth Chinked Exterior Siding
Cedar exterior Stain Color
Rustic Red ROOF COLOR
Optional storm door at Front Door